
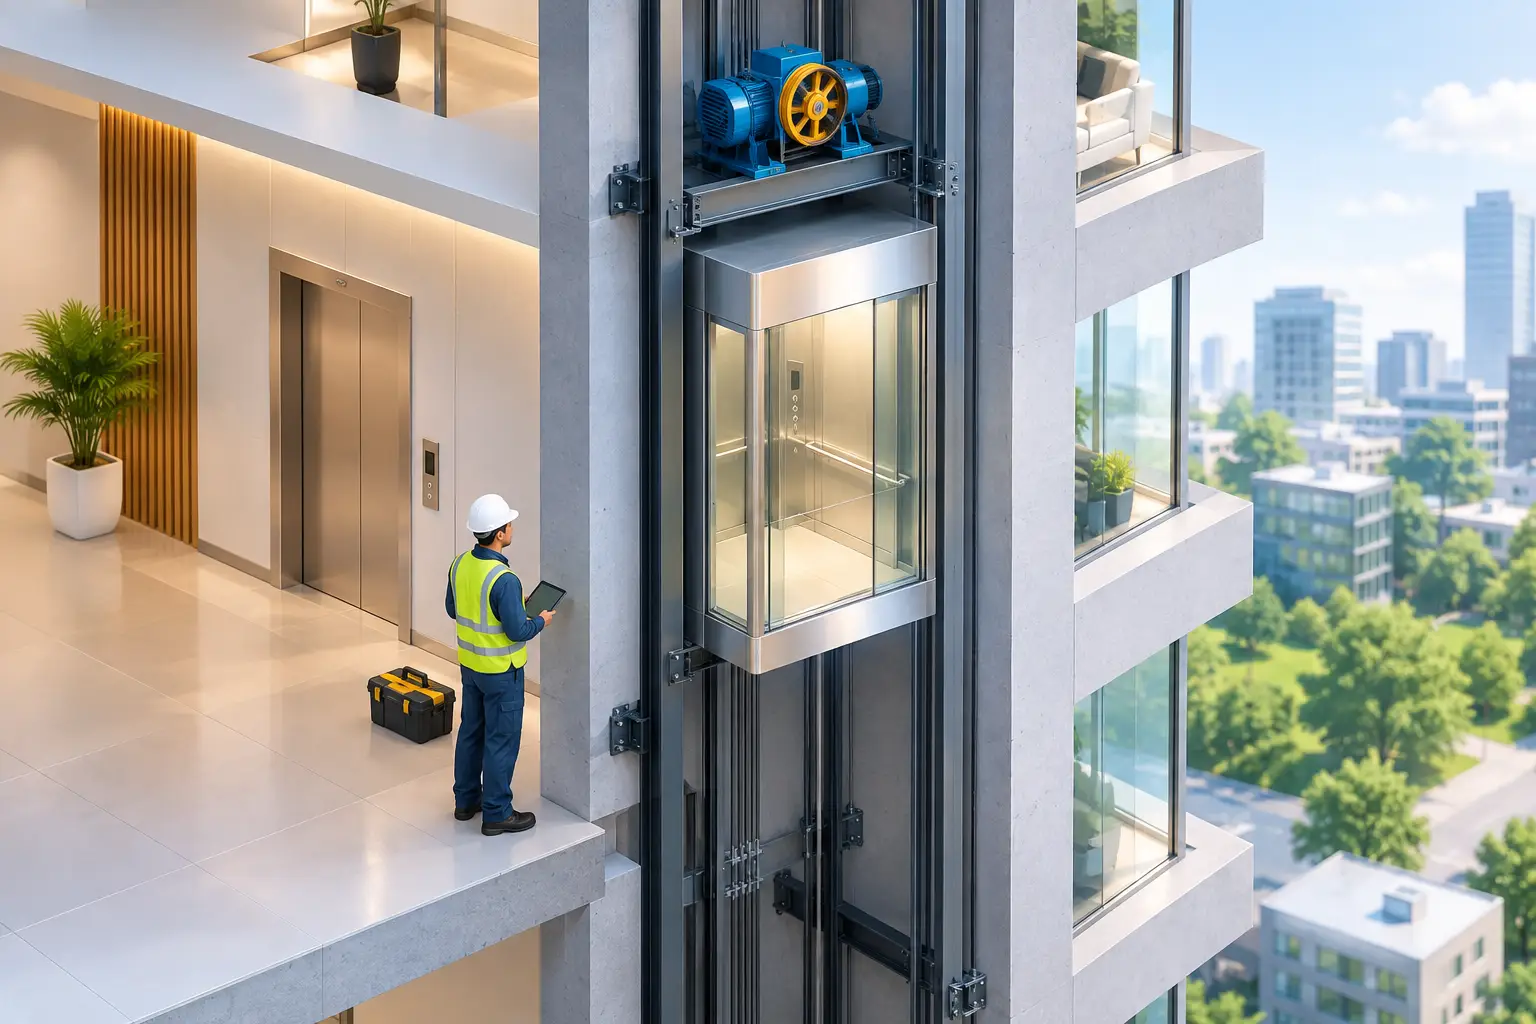
A new lift becomes one of the most visible systems in a building the moment occupants begin using it. When lift installation is planned properly, people experience safe, dependable travel between floors without giving the equipment a second thought. When it is rushed or poorly specified, the consequences can include delays, passenger complaints, expensive alterations and avoidable downtime.
For property developers, facility managers and building owners, installation is not simply a construction-stage item to tick off. It is a long-term operational decision that affects accessibility, tenant confidence, energy use, maintenance requirements and the value of the property itself.
Start With How the Building Will Actually Be Used
The right lift is determined by more than the number of floors. A hotel, shopping centre, medical facility, office block, industrial site and residential development can have similar building heights but very different traffic patterns.
A hotel may need quiet, comfortable passenger travel alongside separate capacity for housekeeping and deliveries. A commercial office building may experience sharp peaks at opening, lunch and closing times. A residential development may require reliable day-to-day service with enough space for prams, furniture and emergency access. Industrial facilities often need a solution designed around goods movement, loading conditions and tougher operating environments.
Before equipment is selected, the project team should establish who will use the lift, when they will use it, what they will carry and how quickly they need to move. This assessment informs the number of units required, rated load, car size, speed, door configuration and control system.
Choosing the smallest acceptable specification may reduce initial expenditure, but it can create queues and dissatisfaction for the life of the building. Specifying beyond the building's real demand can also add unnecessary capital and maintenance costs. The best solution is proportionate to the expected traffic and the property's future plans.
Lift Installation Begins Before Equipment Arrives
Much of the quality of a lift installation is decided before the first component reaches site. The hoistway, pit, headroom, machine space, electrical supply, ventilation, drainage and access arrangements must be coordinated with the wider building programme.
Small construction deviations can become major installation problems. A shaft that is out of plumb, incomplete waterproofing in the pit, unsuitable openings, inadequate power provision or unfinished landing areas can delay work and compromise the finish. These issues are easier and less costly to correct when they are identified early.
Clear coordination between the developer, architect, structural engineer, electrical contractor, main contractor and lift specialist is essential. Drawings and site dimensions should be checked against the selected equipment, not treated as assumptions. The lift contractor should also be involved early where the building includes unusual layouts, restricted access, large goods requirements or modernisation work in an occupied property.
Site Readiness Is a Safety Requirement
Installation teams need a controlled work area, suitable lifting arrangements, secure storage for components and safe access to every landing. The shaft must be protected from water ingress and unauthorised access. Trades working around the shaft need to understand where their activities can create risks, including falling materials, damaged components or interruptions to electrical work.
A professional installation programme does not treat safety as something that begins at handover. It applies from site preparation through installation, testing and final inspection. This protects workers during the project and helps ensure that passengers inherit a system that has been installed with care.
Selecting Equipment for Reliability, Not Just Appearance
The car interior matters. It shapes the first impression for tenants, guests and visitors, particularly in offices, hotels and premium residential buildings. Yet finishes should be selected alongside the components that determine safe, dependable operation.
The controller, door system, drive arrangement, safety gear, landing equipment and communication features all influence reliability and maintainability. Equipment should also be assessed for the availability of compatible spare parts and the ability of qualified local technicians to support it throughout its service life.
This is where a lower purchase price can be misleading. A system with limited parts availability or restricted technical support may cost less at installation but create longer outages when repairs are needed. Decision-makers should ask practical questions: How will faults be diagnosed? Which components are likely to require replacement over time? How quickly can parts be sourced? Is there a clear maintenance plan after handover?
For buildings with significant visitor traffic, consider features that support a better passenger experience, such as appropriate door opening times, durable finishes, clear indicators and reliable emergency communication. In some applications, GSM units can support remote communication and call-back arrangements where appropriate.
Plan for Compliance, Testing and Handover
A lift should never move from installation to public use on the strength of visual appearance alone. Testing and commissioning verify that safety devices, doors, levelling, travel limits, controls and emergency functions operate as intended.
The handover process should provide the building owner with clear records, operating information, maintenance requirements and details of any recommended inspections. Site teams should know how to respond if the lift stops, who to contact and how passengers will be assisted without unsafe intervention.
A good handover also includes practical training for the people responsible for the building. Facility staff do not need to become lift technicians, but they should understand basic operating checks, what to report, how to keep landing areas clear and why faults should be addressed promptly rather than worked around.
Design for Maintenance Access From Day One
Every lift will require routine servicing. Components move, doors require adjustment, safety systems need inspection and operating conditions change as the building fills with occupants. Designing for access makes this work safer, quicker and less disruptive.
This means retaining safe access to control equipment, keeping machine spaces or designated equipment areas clear, protecting shaft entrances from damage and ensuring that maintenance personnel can work without obstruction. It also means agreeing who is responsible for housekeeping around lift spaces once the construction team has left site.
Preventative maintenance should begin immediately after handover, not after the first breakdown. Regular inspections, lubrication, adjustments, cleaning, testing and diagnostics can identify wear before it becomes an outage. For property managers, this approach supports predictable budgeting and reduces the risk of a fault becoming a tenant-facing emergency.
Avoid the Common Shortcuts
The most costly installation problems often begin as attempts to save time or simplify coordination. Common examples include finalising equipment too late, changing shaft dimensions without review, selecting finishes that are unsuitable for heavy traffic, delaying electrical readiness and treating commissioning as a formality.
Another frequent mistake is separating installation from the long-term service strategy. The company installing the equipment should understand how it will be maintained, repaired and supported after opening. Brand Matrix approaches this lifecycle responsibility through installation, maintenance, repairs, modernisation and parts support, giving property stakeholders one technical partner for the equipment's changing needs.
For occupied buildings, timing matters as much as technical scope. Installation or replacement work should be planned around tenant access, service routes, noise, dust control and emergency arrangements. There may be times when phased work is preferable to the fastest possible programme because it limits disruption to the people who depend on the building.
Questions to Settle Before Approval
Before approving a lift project, decision-makers should be able to answer a few direct questions. Is the selected capacity based on actual building traffic? Are the shaft, pit and headroom dimensions confirmed? Is power provision coordinated? Have materials and finishes been chosen for the environment? Are testing, documentation and maintenance included in the programme?
They should also know the response process after handover. A dependable support arrangement includes clear fault reporting, qualified technicians, access to suitable parts and a practical escalation route for urgent breakdowns. For buildings that operate beyond normal office hours, 24/7 emergency support can be a critical requirement rather than an optional extra.
A lift is a daily promise to every person who enters a building: that they can move safely, comfortably and without unnecessary delay. Give the installation the early technical attention it deserves, and that promise is far easier to keep for years to come.